Keep plumbing where it is (when it makes sense)
Holding the toilet, shower, or vanity near existing supply and drain lines can simplify the layout change and reduce demolition in adjacent walls.
Serving Tampa, Florida & surrounding areas
Calls answered around the clock
Describe your bathroom once, then get connected with a local contractor who can handle a space-saving remodel from layout to finishes.
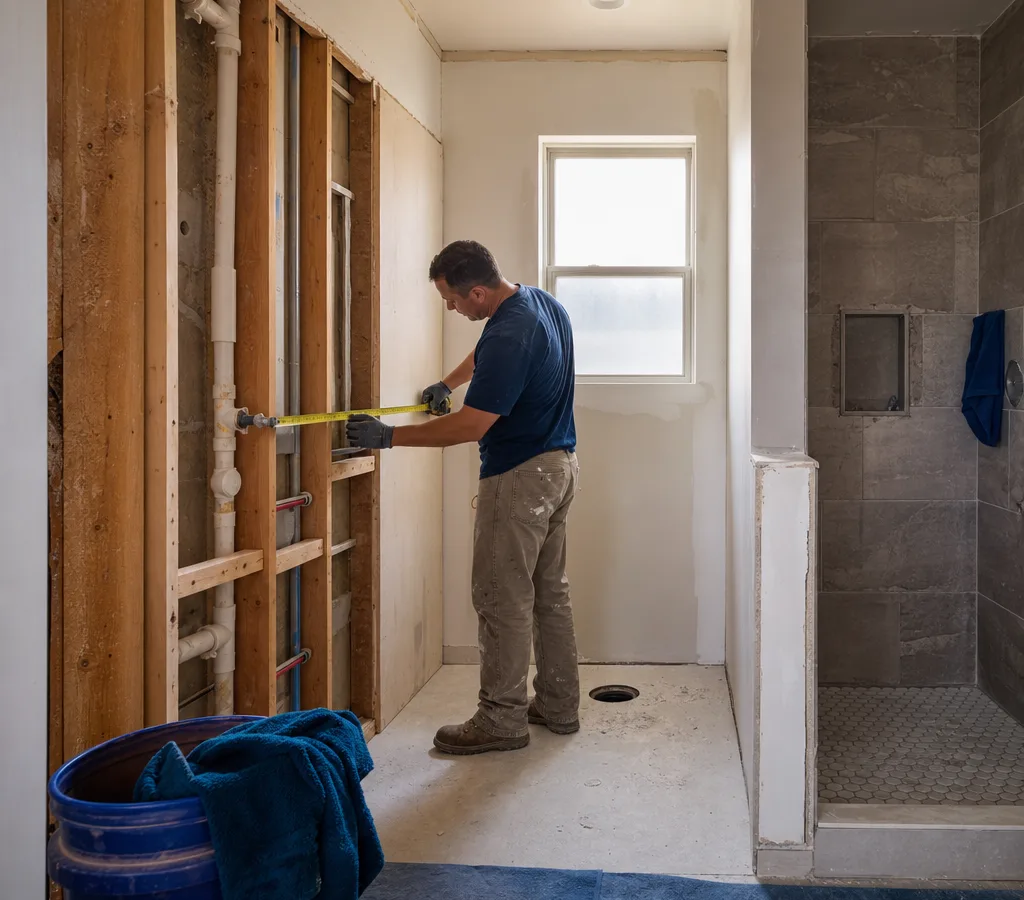
A small bathroom remodel is about making a tight footprint work better every day: clearer pathways, usable storage, better lighting, and finishes that hold up to humidity. In Tampa, many bathrooms are compact, and they often share walls with other rooms where plumbing runs are already established. The smartest projects start with a realistic plan for what can move, what should stay put, and what details make the space feel less cramped.
A local contractor will usually talk through what you have now—tub or shower, single or double vanity, linen storage, door swing, and ventilation—then map out the constraints: plumbing locations, wall framing, and whether any walls are load-bearing. If the bathroom is on a slab, moving a toilet or shower drain can be more involved than a simple swap-out, so layout decisions matter.
Common goals for a small bathroom remodel Tampa homeowners call about include:
If you are also considering a bigger scope beyond one small room, it helps to compare how a full bathroom remodel in Tampa is typically planned, because waterproofing, ventilation, and layout decisions still drive the success of a small-bath project.
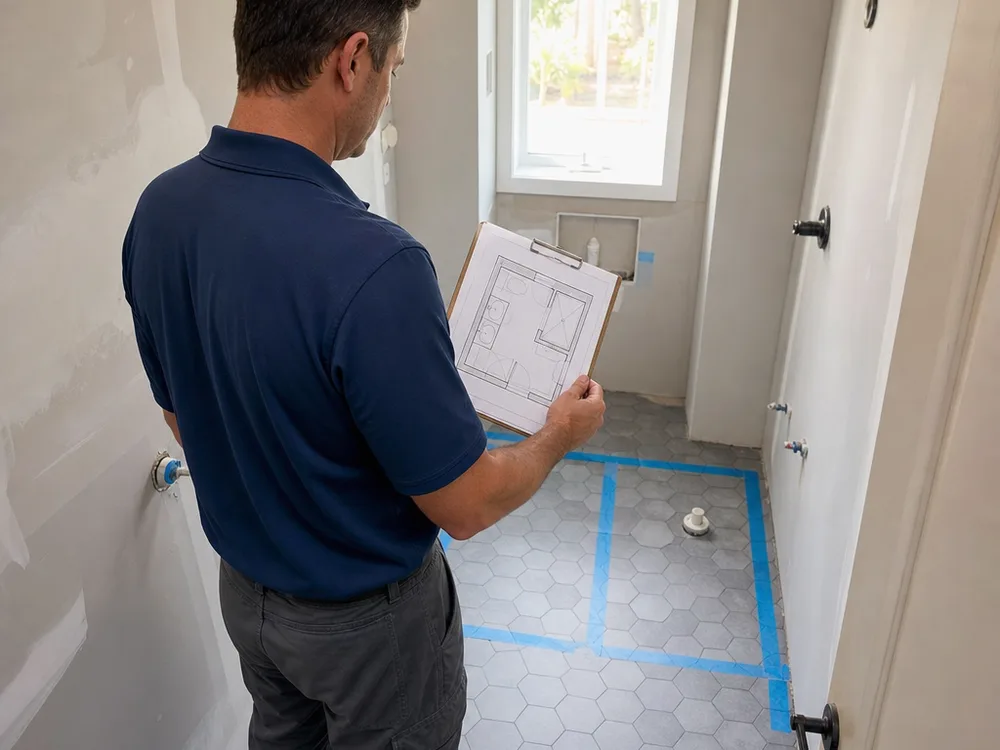
Holding the toilet, shower, or vanity near existing supply and drain lines can simplify the layout change and reduce demolition in adjacent walls.
Recessed medicine cabinets, in-wall niches, and between-stud shelving can add storage without shrinking the walking area.
Large-format tile, light grout, and a continuous floor pattern reduce visual breaks, which helps a small room read bigger.
Small baths collect moisture quickly. A contractor will look at fan sizing, duct routing, and where humid air can actually exit the home.
A single ceiling light leaves shadows. Vanity lighting plus a brighter overhead fixture usually makes daily use easier.
Wall-hung vanities, simple trim profiles, and fewer ledges reduce grime traps and make the room easier to maintain.
You describe what is not working: storage, shower size, lighting, ventilation, door clearance, and any leaks or soft spots. The contractor confirms dimensions, plumbing locations, and how the bathroom ties into nearby rooms.
This is where space-saving choices get locked in: shower versus tub, vanity size, door swing, niche locations, and whether any plumbing moves are needed.
Old fixtures and finishes are removed, then framing adjustments, plumbing, electrical, and venting changes are completed before surfaces go back in.
Showers need a true waterproofing system, not just tile and grout. The contractor confirms slopes to the drain and details around corners, seams, and penetrations.
Tile, vanity, toilet, shower trim, lighting, mirrors, and accessories go in. In small rooms, placement matters down to inches for comfort and clearance.
The contractor checks doors and drawers, caulk lines, grout joints, and that the fan, lights, and plumbing fixtures operate correctly. You can ask about care instructions and warranty terms for materials and labor.
If you are juggling layout ideas, fixture sizes, and what can realistically move, describe the bathroom once and speak with a local contractor who works on small bathroom remodels.
CALL NOW: 813-851-4329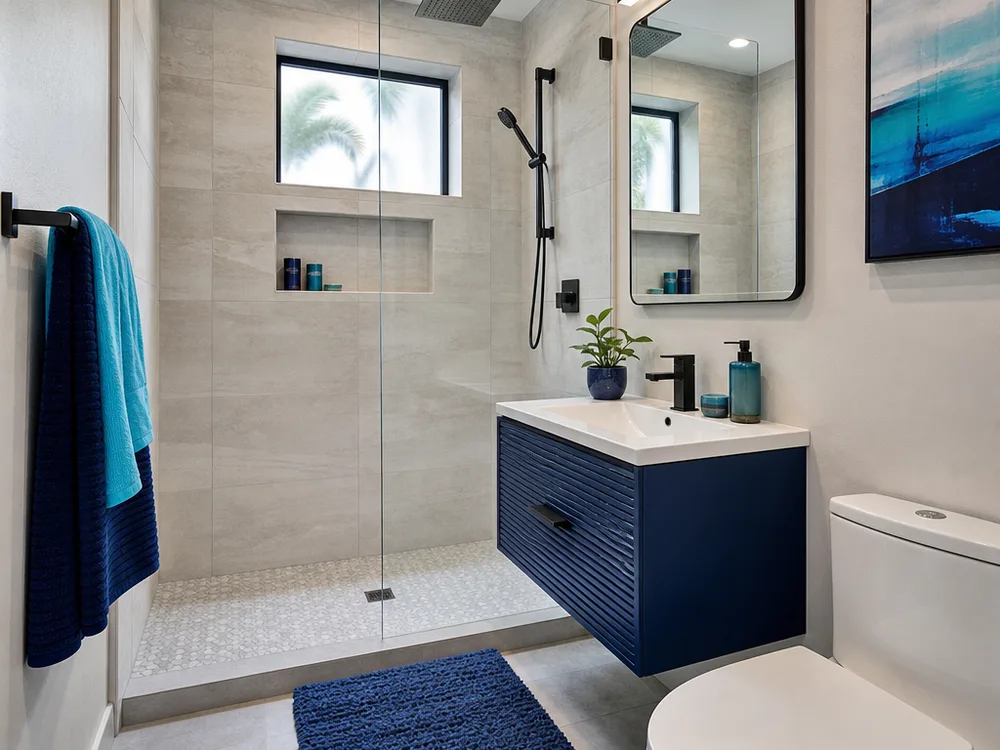
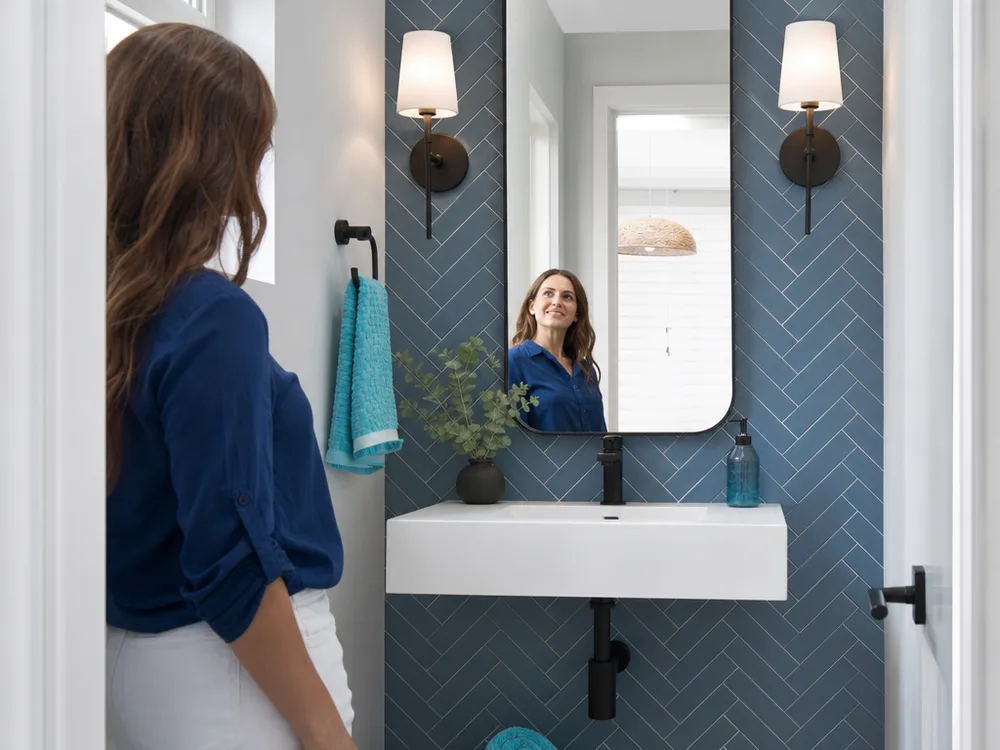
Have the bathroom size—or rough measurements—what fixtures you want to keep or replace, and any known issues like leaks, loose tile, or soft subfloor. It also helps to note whether it is a tub-and-shower combination or a shower-only setup, and whether the bathroom is on a concrete slab or above another space, since that affects drain and vent access.
Yes, but the feasibility depends on where the drain and vent can run and what is beneath the floor. In many Tampa homes on slab, moving a toilet flange or shower drain can mean more concrete work, so contractors often look first for layout gains that keep plumbing close to its current location.
A tub-to-shower change can free up floor area and improve access, but the shower still needs correct waterproofing, slope to the drain, and careful placement of valves and glass. The contractor you speak with can help you weigh daily use, storage needs, and how the new shower footprint affects clearances in the room.
Tile and grout are not the waterproof layer; they are the wear surface. A proper shower uses a waterproofing system behind or under the tile, with sealed corners, penetrations, and transitions so water cannot reach framing or the subfloor.
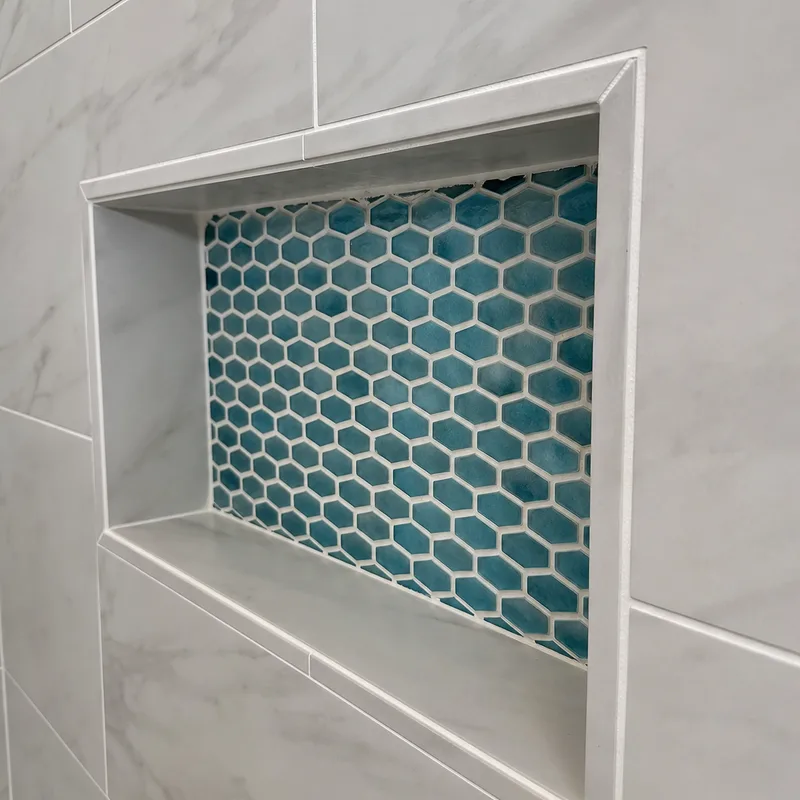
The usual approach is to build storage into the walls and vertical space: recessed medicine cabinets, shower niches, a taller linen cabinet, and vanities with drawers instead of doors. In compact layouts, even moving towel bars, toilet paper holders, and hooks to better locations can reduce clutter.
Permits are commonly tied to plumbing, electrical, and structural changes, not the room size. The contractor can tell you what applies once they know the scope, and the City of Tampa's permitting requirements can vary depending on what is being changed.
You describe the bathroom and what you want to change once over the phone, and we connect you with a local contractor who handles small bathroom remodel work. You speak with the contractor directly about scope, materials, and scheduling, and you decide whether to move forward.
Pick up the phone and describe the space, what you want to change, and any concerns like leaks or soft flooring. We will connect you with a local contractor who can take it from there.
A compact bathroom follows the same process as any other. The bathroom remodeling Tampa overview covers the full scope and the indicative Tampa price ranges.